Competitions
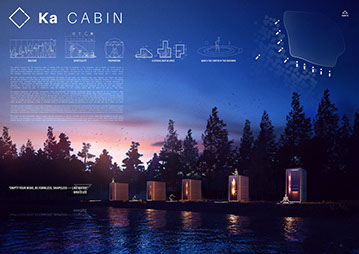
SILENT MEDITATION FOREST CABINS COMPETITION
Location: Riga, Latvia
Description: The Silent Meditation Forest Cabins competition is an open international contest for a series of off-the-grid meditation cabins in rural Latvia. The competition seeks eco-friendly and cost-effective proposals for an easily- constructible and -replicable 15m² hut that could be sited in a series of forested locations across the Ozolini farm. The cabins are intended to provide users which a calm space to meditate while surrounded by the sounds of nature.
KIP ISLAND AUDITORIUM
Location: Riga, Latvia
Description: The Kip Island Auditorium architecture competition is working with the Riga Expo Centre in order to source designs for an expansion of its facilities. The new facilities would need to incorporate an auditorium as well as additional conference rooms, offices and an additional exhibition hall.
Lighthouse Sea Hotel
Location: Syracuse, Italy
Description: The Lighthouse Sea Hotel competition, asked architects and designers to imagine ways to adapt the abandoned Murro di Porco lighthouse and surrounding area. It is a project of the Italian government to transform lighthouses into tourism and accommodation facilities. It was inspired by the idea of making the most of their valuable location and proximity to the sea to create dream-like accommodation able to reinvent the ancient lighthouses and reverse their degradation process.
Design that Educates
Ideas Competition
Location: Proposal in Tripoli, Libya
Description: The Design that Educates Awards (DtEA) investigates the educational potential of architecture and design. The ability to communicate the implemented solutions and features is the main theme of the awards. Such an informational layer of design and architecture provides an important (yet not fully explored) opportunity for a dialog between the user and the designer.
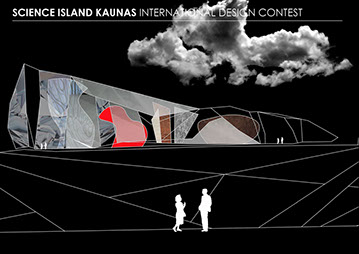
SCIENCE ISLAND KAUNAS INTERNATIONAL CONTEST
Location: Nenmunas Island, Lithuania
Description: The Science Island attraction is intended to further develop Kaunas’ profile as one of the Baltic’s key knowledge and cultural hubs and as an increasingly popular visitor destination. Science Island’s perspective on three interrelated scientific themes, the Human, the Machine and Ecology/Nature, will be framed by the future: the most likely outcomes for the world, alternative possible scenarios, and the extent to which each of us is part of that unfolding process. The project’s overall aim is to foster and advance the development of science and culture in Kaunas, and in Lithuania as a whole.
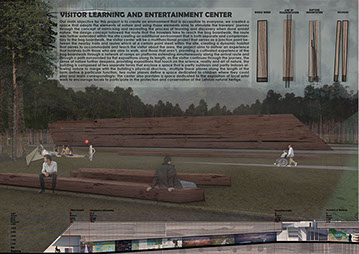
GREAT KEMERI BOG VISITOR CENTER
Location: Riga, Latvia
Area: 12,355 sqm
Description: The Great Kemeri Bog Visitor Center architecture competition invited participants to submit designs for an iconic entryway to the park; Kemeri National Park covers 380 km² in western Latvia. The proposed design program consists of: an information centre with a cafe, terrace, and external ticket window; a camping site with access to shower and toilet facilities; a children’s playground; and a car park with the capacity for 100 vehicles.
Projects
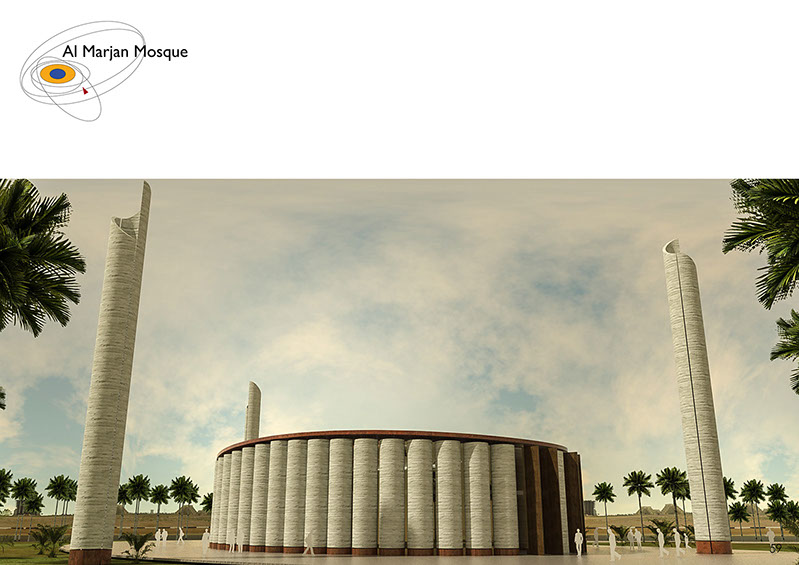
Al Marjan Mosque
Location: Ras al Khaimah, UAE
Description: Al Marjan island project is an urban development located at the coastline of Ras Al Khaimah, 2.7 million square meters of land stretching deep into the sea in the form of four man-made radial shaped islands, al Marjan island project is set to house a number of commercial and residential establishments. The Mosque site is positioned at the threshold of land and sea, borderlining the extents of the island, the building is set to serve as a landmark distinguished right ahead of entering Al-Marjan island.
Moon & Rose Restaurant
Location: Jeddah, Saudi Arabia
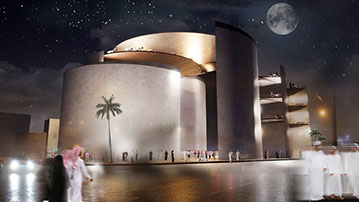
Description: The site is located near Alamir Sultan street in Jeddah, the project is set to house a series of international restaurants that offer a diverse selection of food. The project aims to accommodate a multitude of settings from morning cafes to luxury restaurants.
Alahli Club Musala
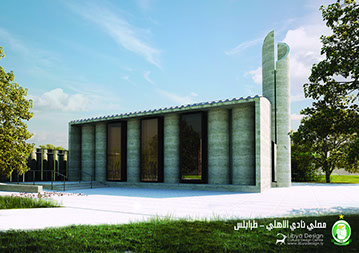
Location: Tripoli - Libya
Description: The design concept was inspired from the embodiment of the five pillars of Islam, shahada (confession of faith), salat (prayer), zakat (almsgiving), sawm (fasting), and hajj (the pilgrimage to Mecca), the design is broadly influenced by spirituality and simplicity.
Almadina (KSA)
Location: Jeddah, Saudi Arabia
Description: The site is located near Alamir Sultan street in Jeddah, the project is set to house a series of international restaurants that offer a diverse selection of food. The project aims to accommodate a multitude of settings from morning
cafes to luxury
restaurants.
Coursework
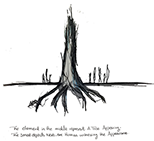
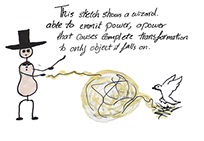
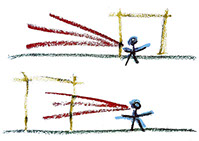
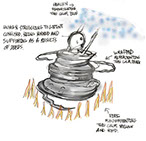
The 2017 course cycle included 6 students that were perusing their architecture undergraduate studies at the time, the course focused on carrying out the literature part of project Q up until Stage Five focusing only on developing abstract and creative ideas.
For the 2018 course cycle two of the best and completed works are presented. The work carried out project Q up to the final stage, Stage Nine. The 2018 course cycle included students with diverse backgrounds, the work presented here is developed by a student interested in art and working mostly from home, and from a student with an architecture background.
2017
Sarah Benhassan
Najwa Alferjani
Fatima Alkadiky
Razan Elmrayed
Hala Naami
Rowd Boughrara
2018
Sari Alfitouri
Samia Boeba