Alahli Club Musala
Download Document
Location: Tripoli - Libya
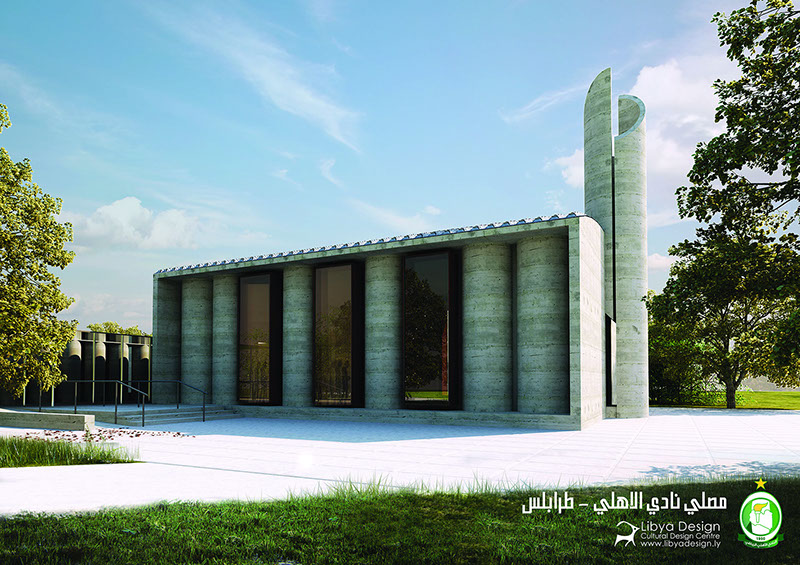
Description: The design concept was inspired from the embodiment of the five pillars of Islam, shahada (confession of faith), salat (prayer), zakat (almsgiving), sawm (fasting), and hajj (the pilgrimage to Mecca), the design is broadly influenced by spirituality and simplicity.
The schematic approach was developed to achieve the basic principle of simplicity and clarity, via influencing each aspect of the design including the functional distribution, interior design, landscape design, and the selection of building materials, progressing along those lines the idea was incorporated into the main design concept.
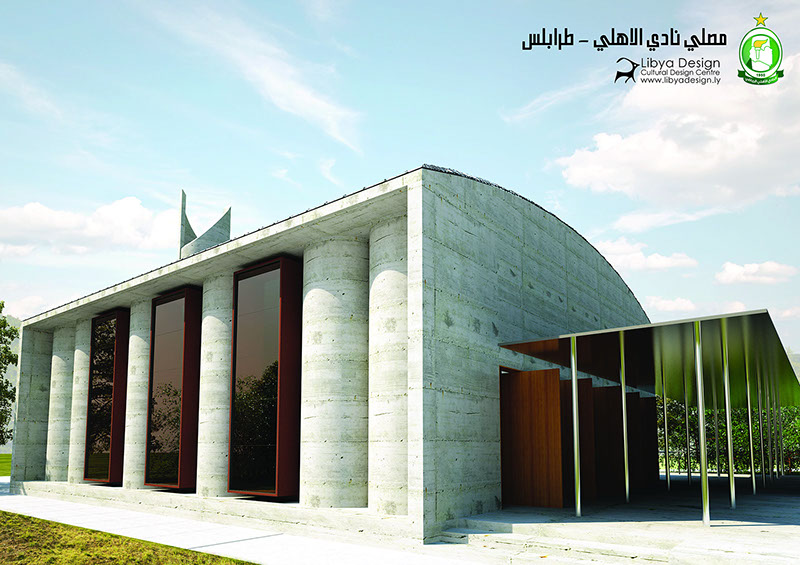
The building encompasses five main gates each adjacent to the other and represents one of the five pillars of Islam, the centralized gate is the dominant representing Al-shahada (confession of faith) , followed by two gates on each side granting entrance according to their distinct religious occasion, the gate of Zakat opens in Zakat season while the prayer gate opens at prayer times, the gate of fasting opens during the month of Ramadan, and the Hajj gate opens during the pilgrimage season, those gates serve as a festive calendar announcing to worshipers of all ages the arrival of the many anticipated religious occasions.
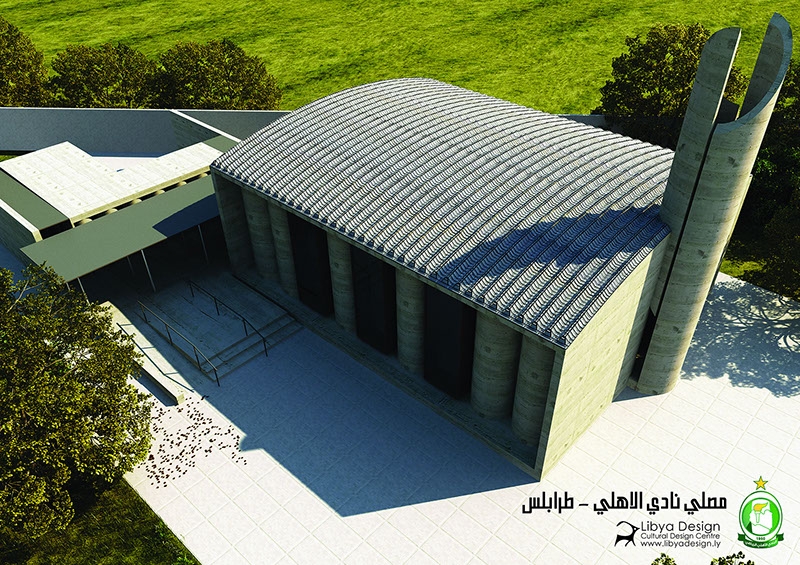
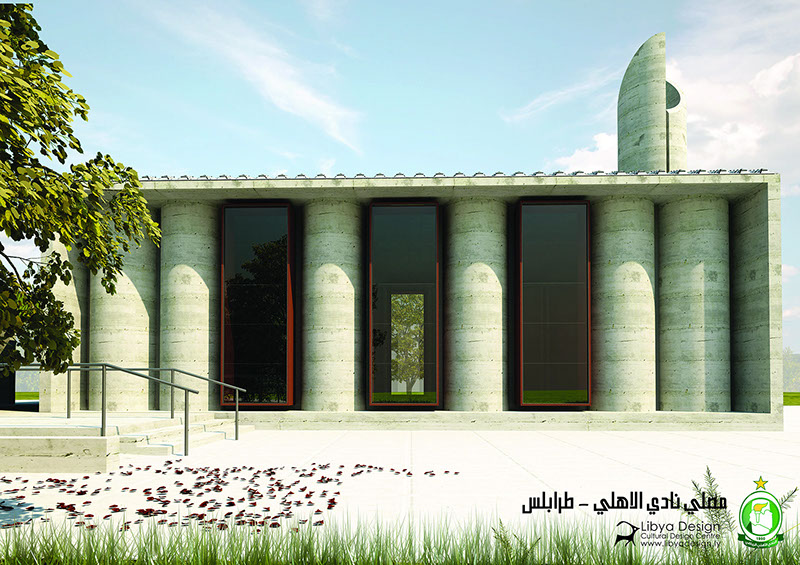
The building envelope consists of two primary components, concrete walls and glazed openings, the walls are composed of semi-concrete pipes, that are widely produced and available in Libya, the semi-concrete pipes are placed in a compact consecutive vertical arrangement, constructing “Khlwat”, solitary spaces for the use of reciting Koran, and as spaces for storage or for hanging the clothes of the worshiper or the reciter, additionally, suspended water pipes were integrated into the space and hung at the top thereby water streams down on the worshipper symbolizing the grants of Allah in the expression (if poured water was to flow), the building maintains a communal collective environment uniting worshipers as one bound by religion under one ultimate Creator.
The roof of the building is of a spherical form foreshadowing earth, elevated off ground and lifted upon the concrete walls in abstraction to the Almighty’s saying (And after that He spread the earth, raised its ceiling and proportioned it) the spherical roof incorporates small sacred openings allowing minimum sunlight, on the contrary the prayer hall incorporates large sized windows that allows for maximum sunlight in, the openings are located on either side of the hall, conveying both openness to nature and closeness from the rest of the world, linking the worshiper inside to the nature outside while at the same time separating the worshiper while in the Lord’s presence from the outside world.
The usage of construction and surface materials that are widely available at the local Libyan market including but not limited to, the use of concrete pipes that are integrated in the form of semi-circular concrete walls, in addition to the use of bare metal window frameworks avoiding any additional coatings i.e. rusty metals, while also utilizing many other finishing materials, the use of those materials without compromising or changing the properties and colors found in their natural form is essential and plays an important role in the completion of the project in line with the idea of simplicity at the lowest possible cost while at same time ensuring quality implementation.